S I T E M A P
Goyang, Korea
National Cancer Center Main Building
Goyang, Korea
National Cancer Center Main Building
Design
- Introduction
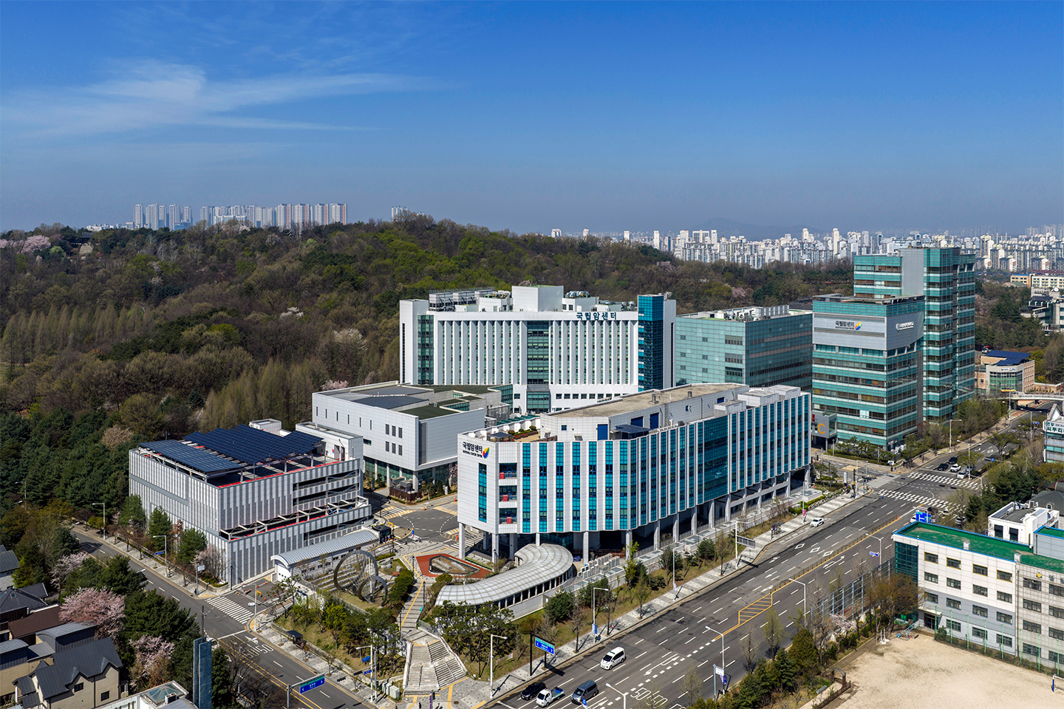
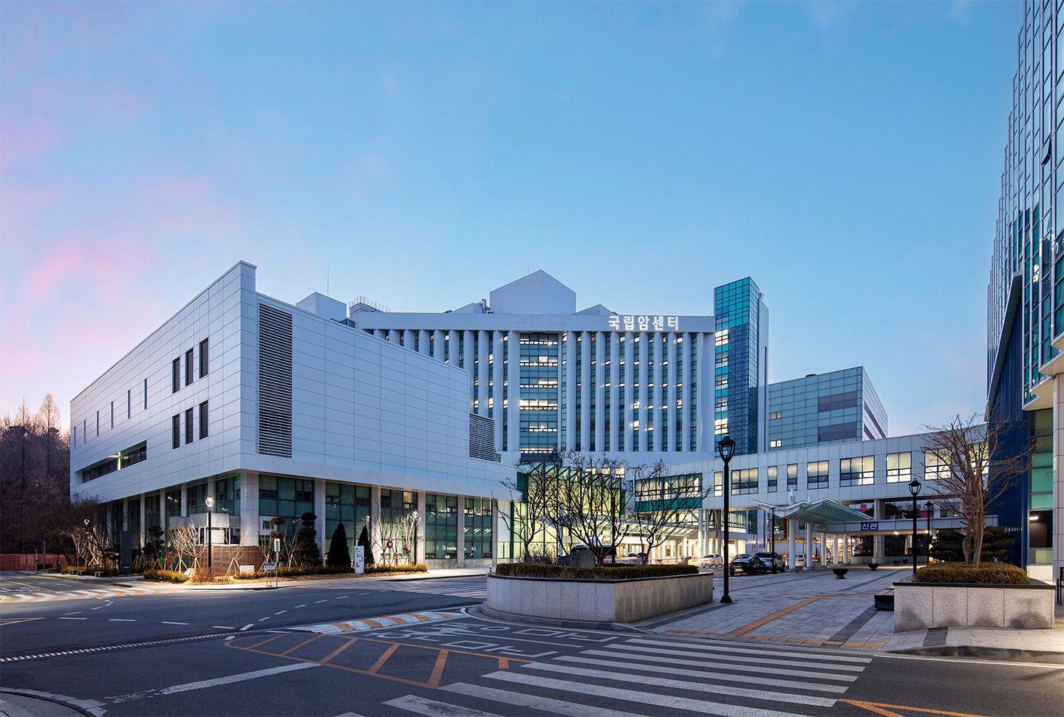
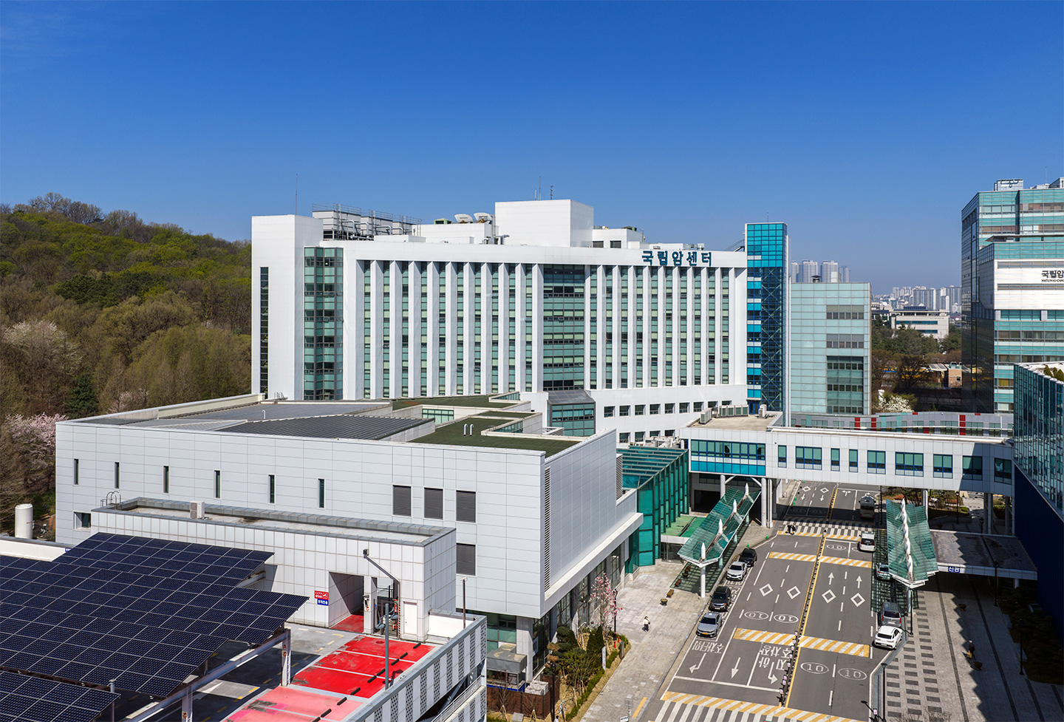
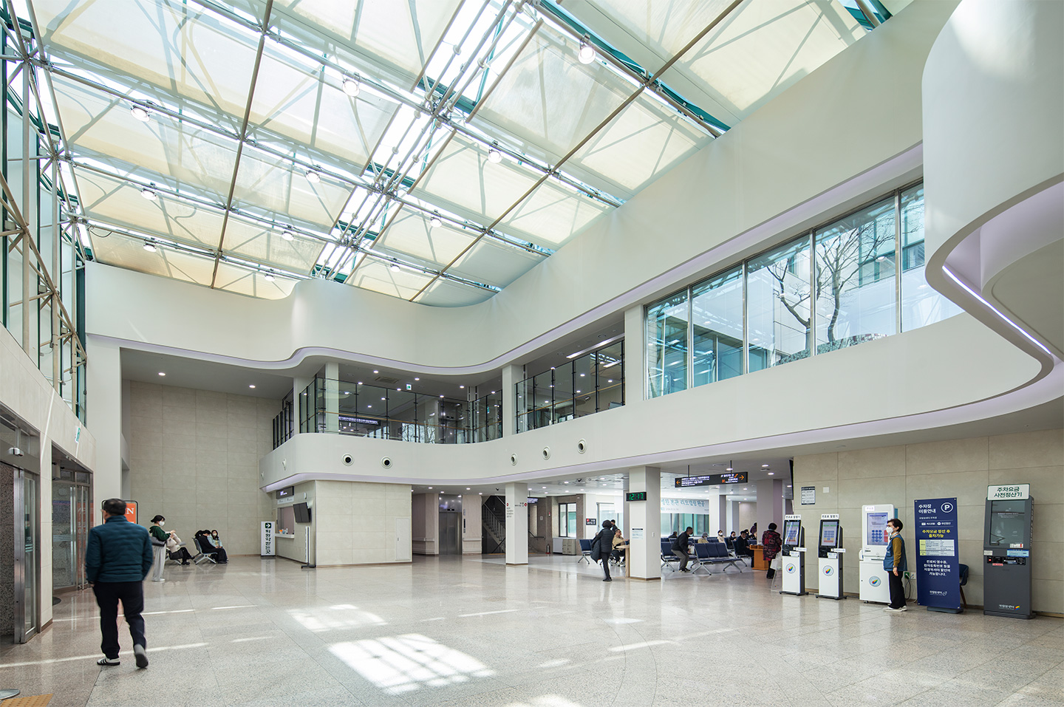
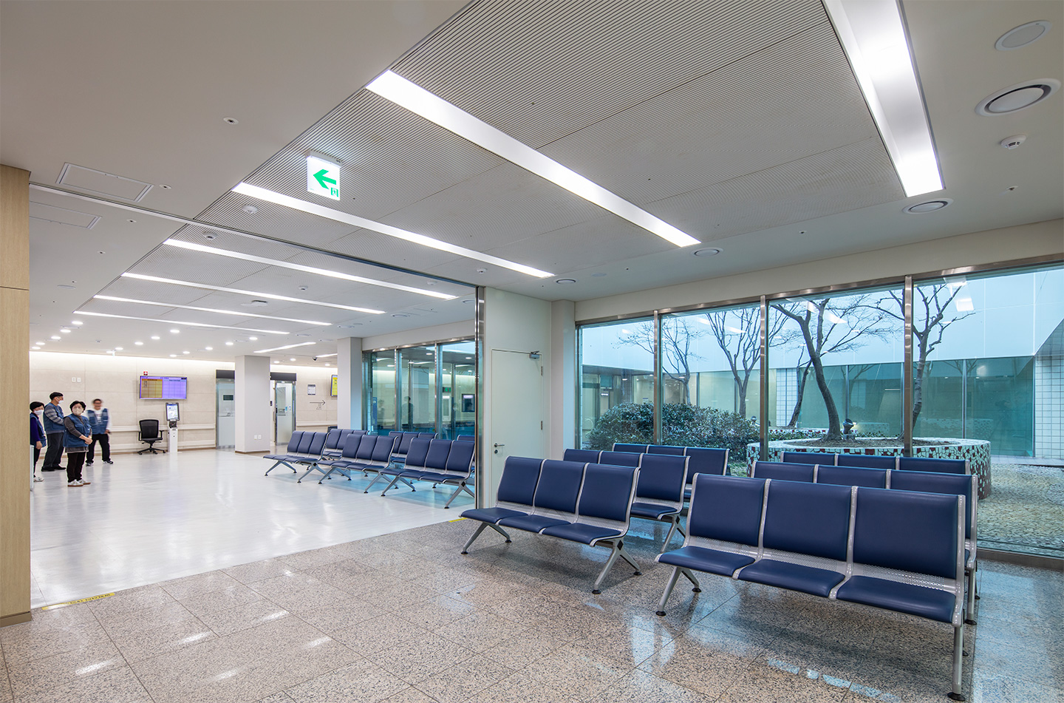
- National Cancer Center, open for over 20 years, initiated remodeling project to renovate its aging main building in order to significantly improve the quality of medical services as well as the safety of patients and medical staff. The project focused on reorganizing the spatial structure to enhance infection control between patients, improve operational efficiency, and replace outdated building systems throughout the facility. As Korea’s first national cancer hospital, the renovation was also intended to strengthen the hospital’s public role in providing advanced healthcare services. Heerim proposed the concept “LIFE ON,” built on four values: Medical Leader, Construct Innovation, Improved Function, and High Efficiency. Based on this concept, user-oriented spatial planning was introduced to provide more comfortable medical environment while implementing optimized operational systems to support hospital management and new healthcare services, which will enhance the quality of life for patients. Through the renovation, upper floors (6~10F) were redesigned to provide a more comfortable ward environment. Improvements of operating rooms, outpatient clinics, and various examination rooms on the lower floors enabled the hospital to deliver specialized services for cancer diagnosis and treatment. For the exterior design, a comprehensive analysis was done and a clean and vertically emphasized façade design was applied to establish a unified architectural identity in harmony with the surrounding buildings. Considering the nature of the renovation project within an actively operating hospital, a phased construction plan was carefully developed to minimize disruption to hospital operations during construction. Heerim has successfully contributed to the design of almost all facilities within the National Cancer Center, including the Research Institute, National Cancer Prevention & Screening Center, New Building, and the Main Building Remodeling Project.