S I T E M A P
Gimpo, Korea
Gimpo Hangang New City CENTRE BIZ
Gimpo, Korea
Gimpo Hangang New City CENTRE BIZ
Design
- Introduction
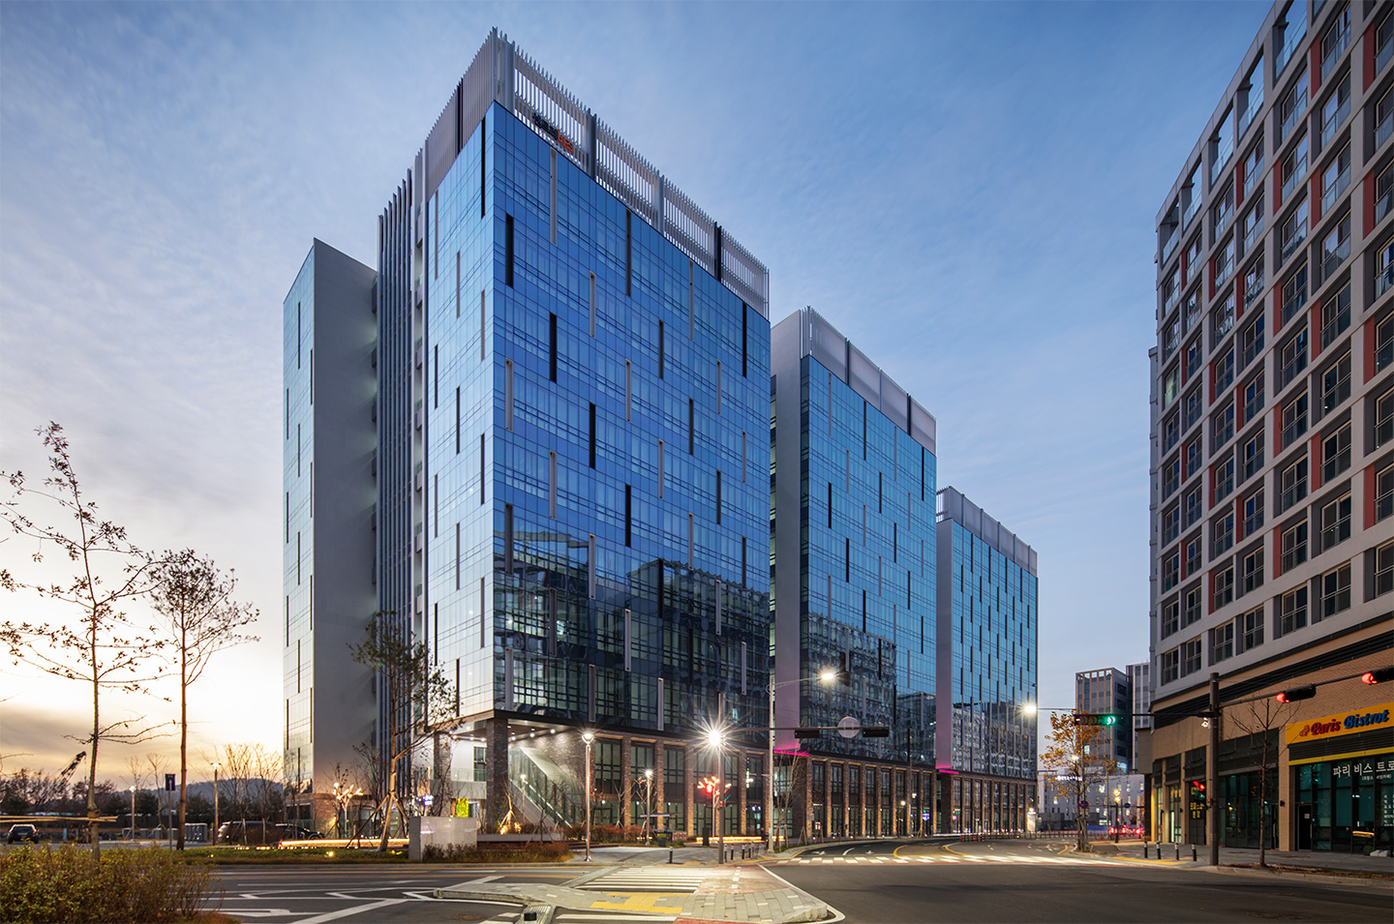
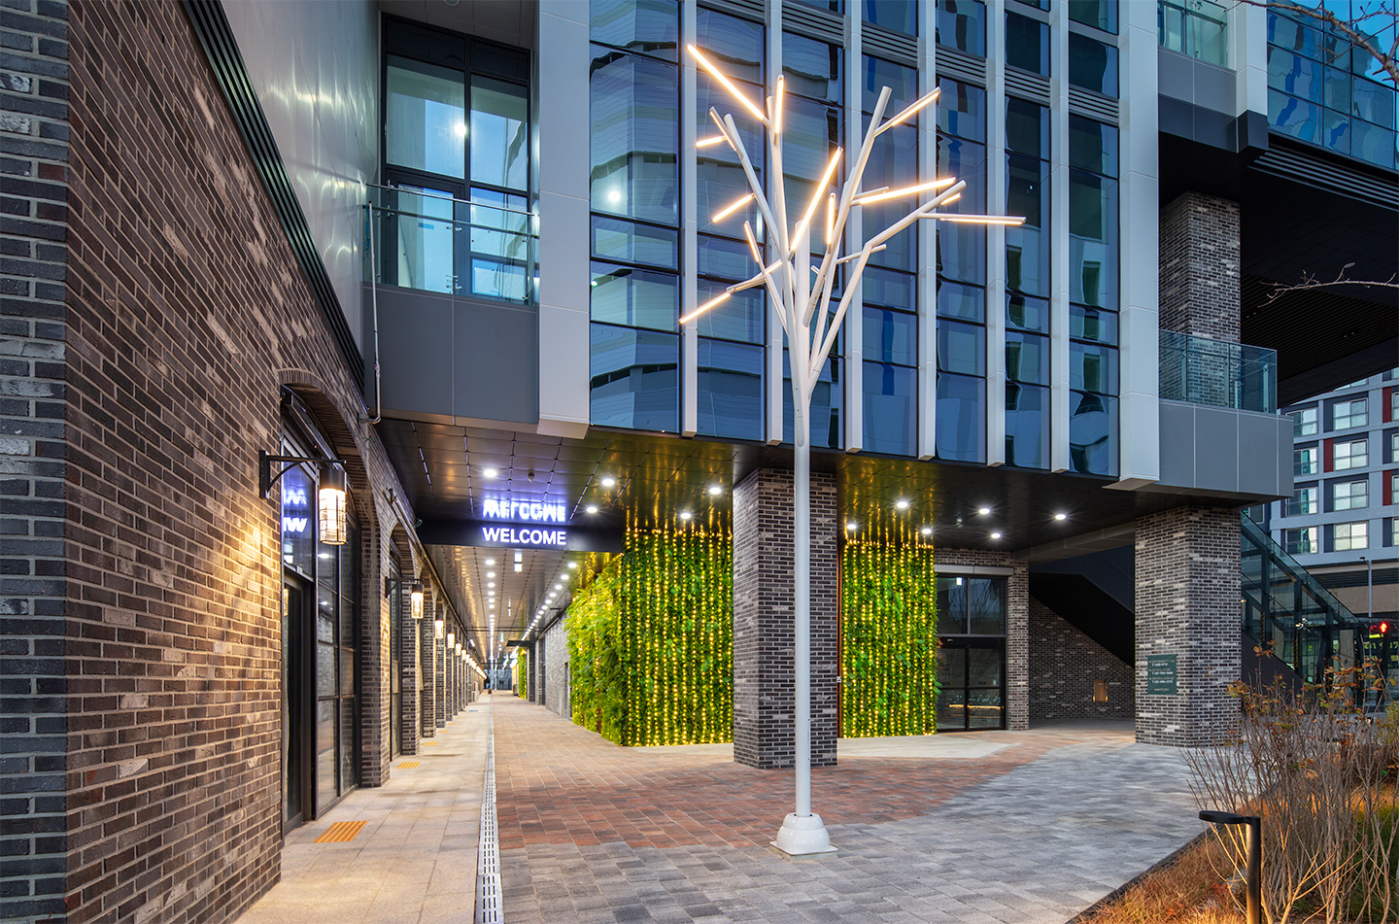
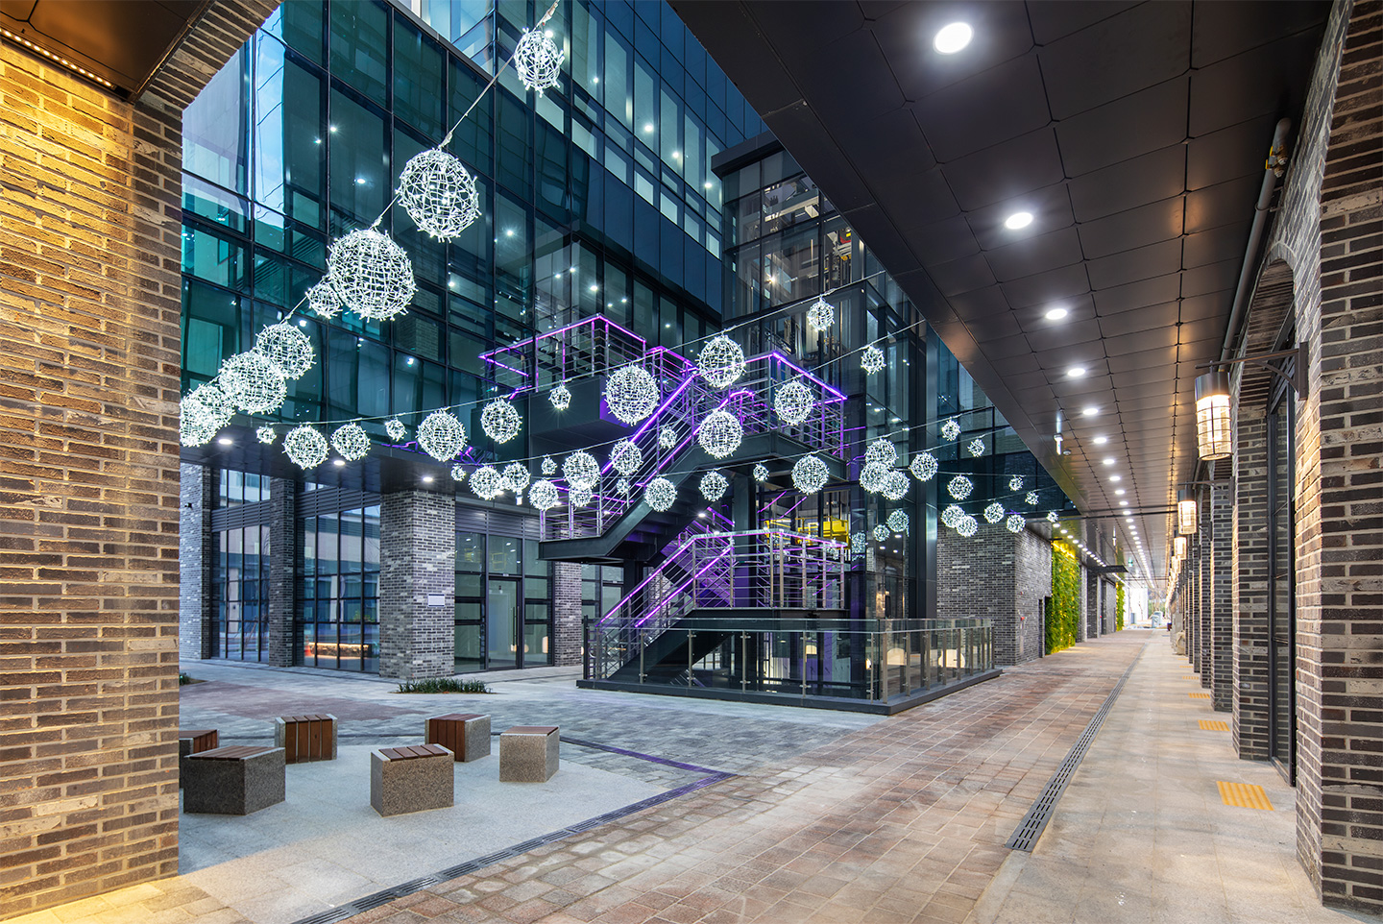
- Located on a self-sufficient facility site in Gimpo Hangang New City, this business-oriented knowledge industry center comprises three basement levels and ten floors above ground. It consists mainly of section offices and duplex life offices, with neighborhood retail facilities on the lower floors. Building on the goals of cultivating an urban cultural landscape and a future-oriented, high-tech city image, the project adopts 'Urban-Festival Zone' as its design direction, creating human-centered spaces where work and life are in harmony. The ground floor features neighborhood retail and public open space to draw in visitors, with paving patterns, floor lighting, green walls, and design furniture shaping a variety of outdoor spaces. A rooftop garden and observation deck offer places for rest and views. The mass is divided into three towers that form an open central courtyard, and the section office and life office components are separated by function, each with its own lobby and circulation. The section offices feature balconies and dual-aspect office spaces, offering a range of spatial options, while the life offices are planned as duplex units. Bridges on the 6th and 9th floors connect the section office and life office buildings, linking spaces and circulation. The façade gains rhythm through the repetition and variation of patterns, while large windows and generous floor-to-floor heights ensure openness and ample daylight. Through these strategies, the project creates a mixed-use workplace where the knowledge industry center, neighborhood retail, and outdoor spaces come together as one.