S I T E M A P
Gimpo, Korea
Gimpo Hangang New Town MS-12-2BL Logistics Center
Gimpo, Korea
Gimpo Hangang New Town MS-12-2BL Logistics Center
Design
- Introduction
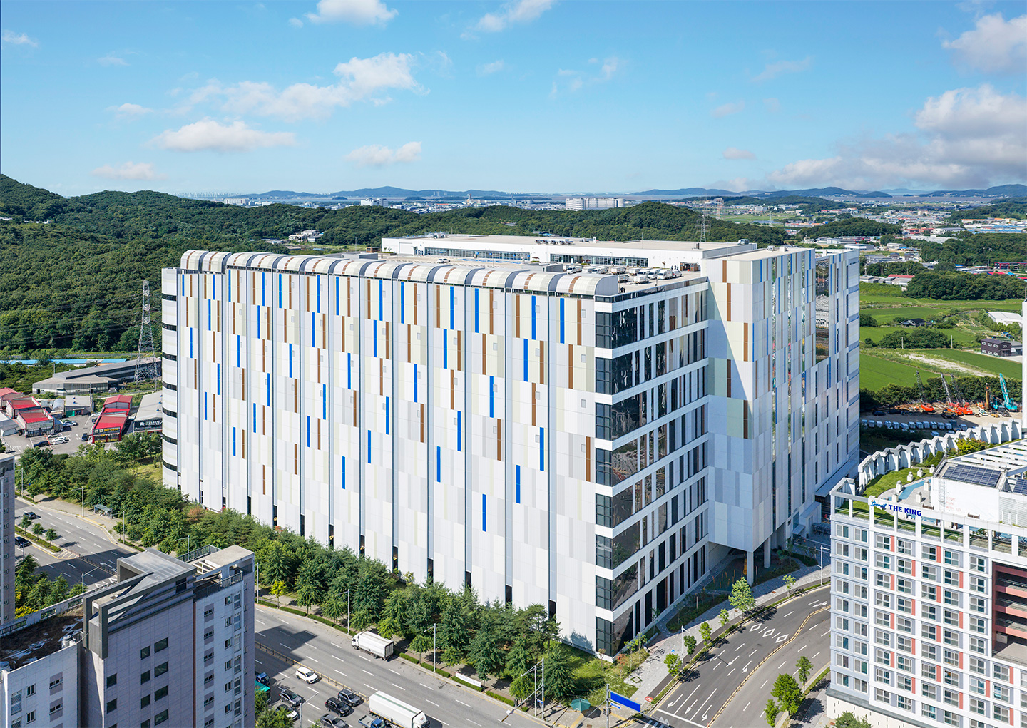
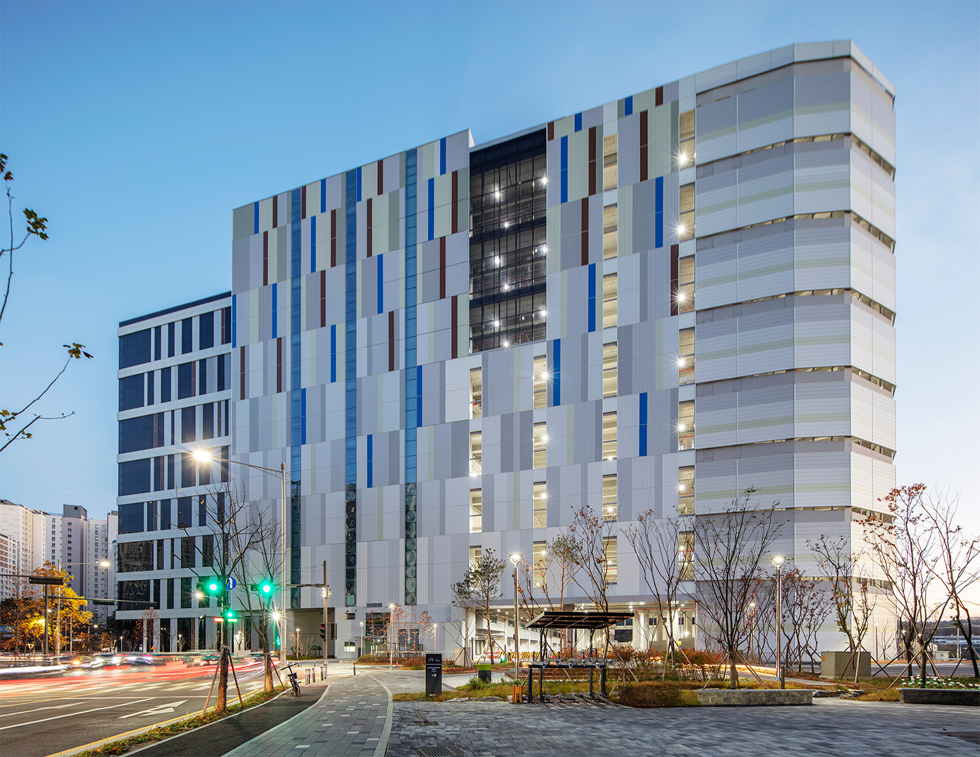
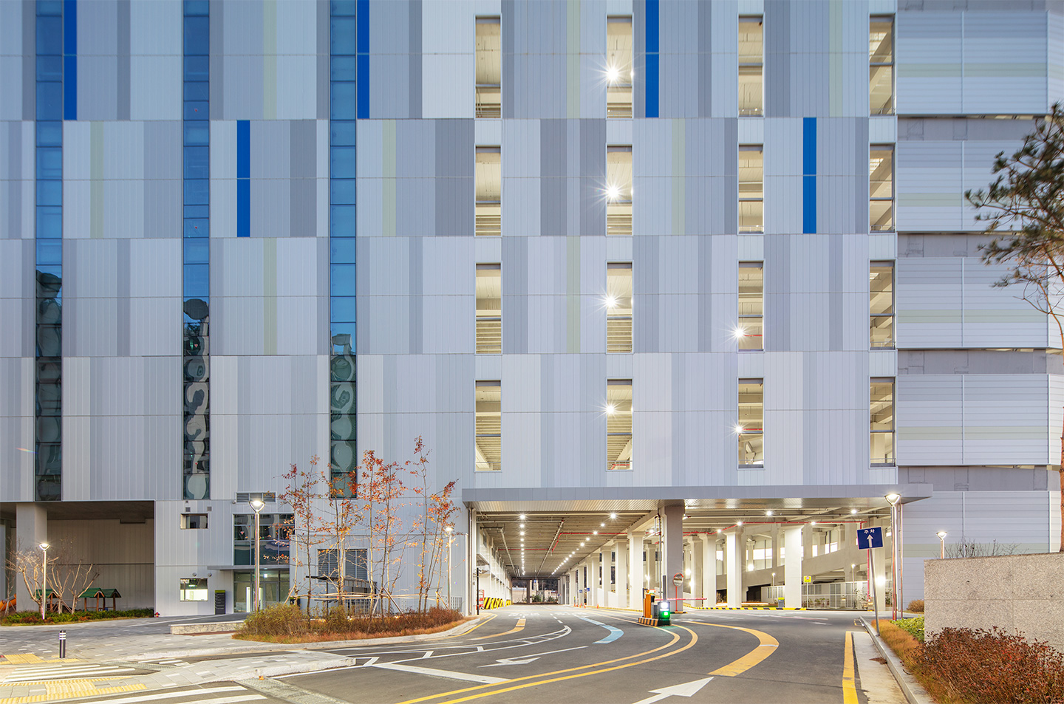
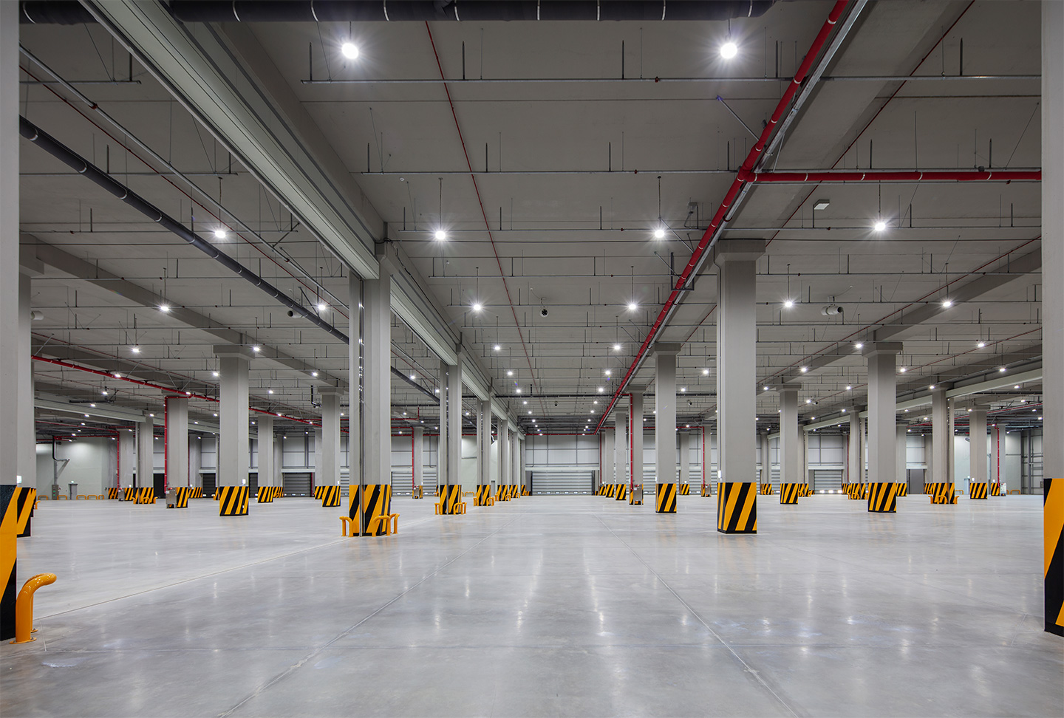
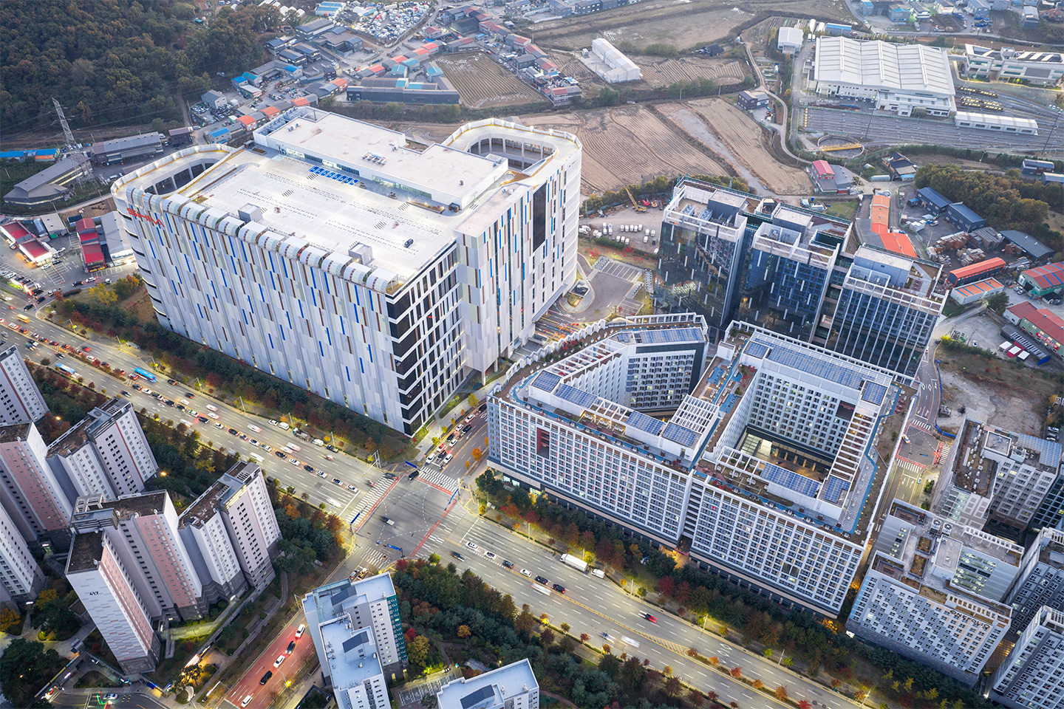
- MS-12-1BL and MS-12-2BL were originally planned as a single knowledge industry center through integrated development. However, as the project’s feasibility declined, the plan changed to develop 1BL and 2BL as separate lots, with 1BL as a knowledge industry center and 2BL as a logistics center. The project sets “coexistence” as its main design concept to reflect a location where diverse urban functions such as housing, business and logistics meet. The layout follows the main axes of the city, and the large mass is divided to achieve harmony in scale and landscape with the surrounding buildings. Low temperature storage is placed from the B1 to 5F and room temperature storage is placed from the 6F to the 9F, while the 10F contains support facilities, neighborhood amenities including a restaurant, and parking. Part of the B1 holds the mechanical and electrical rooms. The second floor is planned as a mezzanine connected with 1F and houses support facilities and the machine room for low temperature storage. In particular, a rest area for residents is planned near the main gate to harmonize with the adjacent residential area of the new town, creating a friendly space that connects with the local community. The main facade facing the residential area features vertical patterns with multicolored panels, while regularly spaced recesses give the large mass a varied rhythm. In addition, a decorative curtain wall on the right side offsets the monotony of the windowless warehouse facade. Through these efforts, the design aims to reduce the imposing presence of a large logistics facility and create a building that harmonizes with its surroundings while achieving both functionality and aesthetic form. The plan also pursues a rational spatial layout based on efficient circulation and operation of the logistics facility, satisfying both functional requirements and the cityscape. Through this, the project seeks to create a sustainable logistics environment where the community and the facility coexist together.