S I T E M A P
Hanoi, Vietnam
Vietnam Hanoi Starlake C3HH1
Hanoi, Vietnam
Vietnam Hanoi Starlake C3HH1
Design
- Introduction
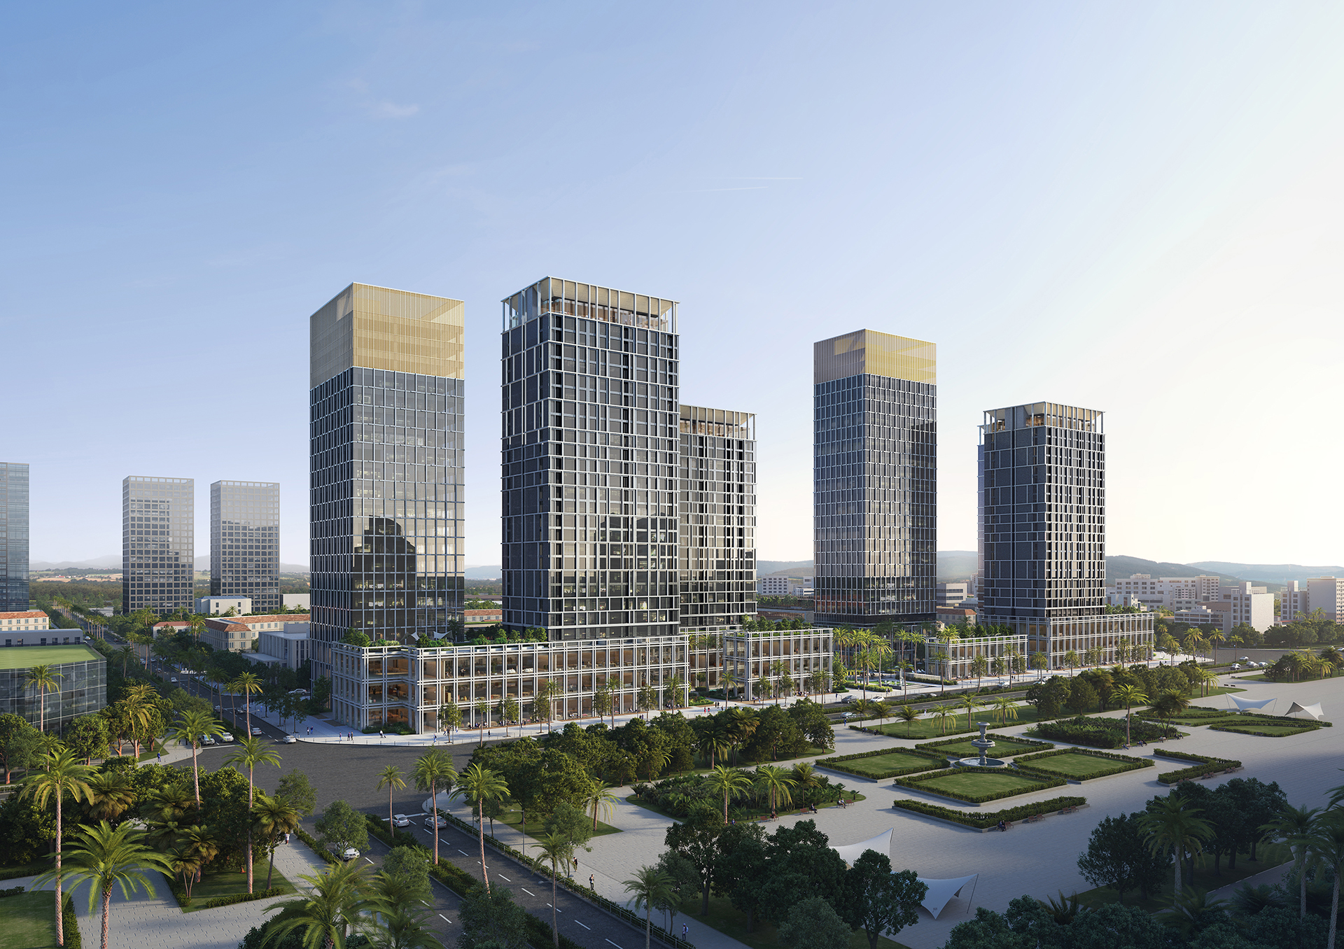
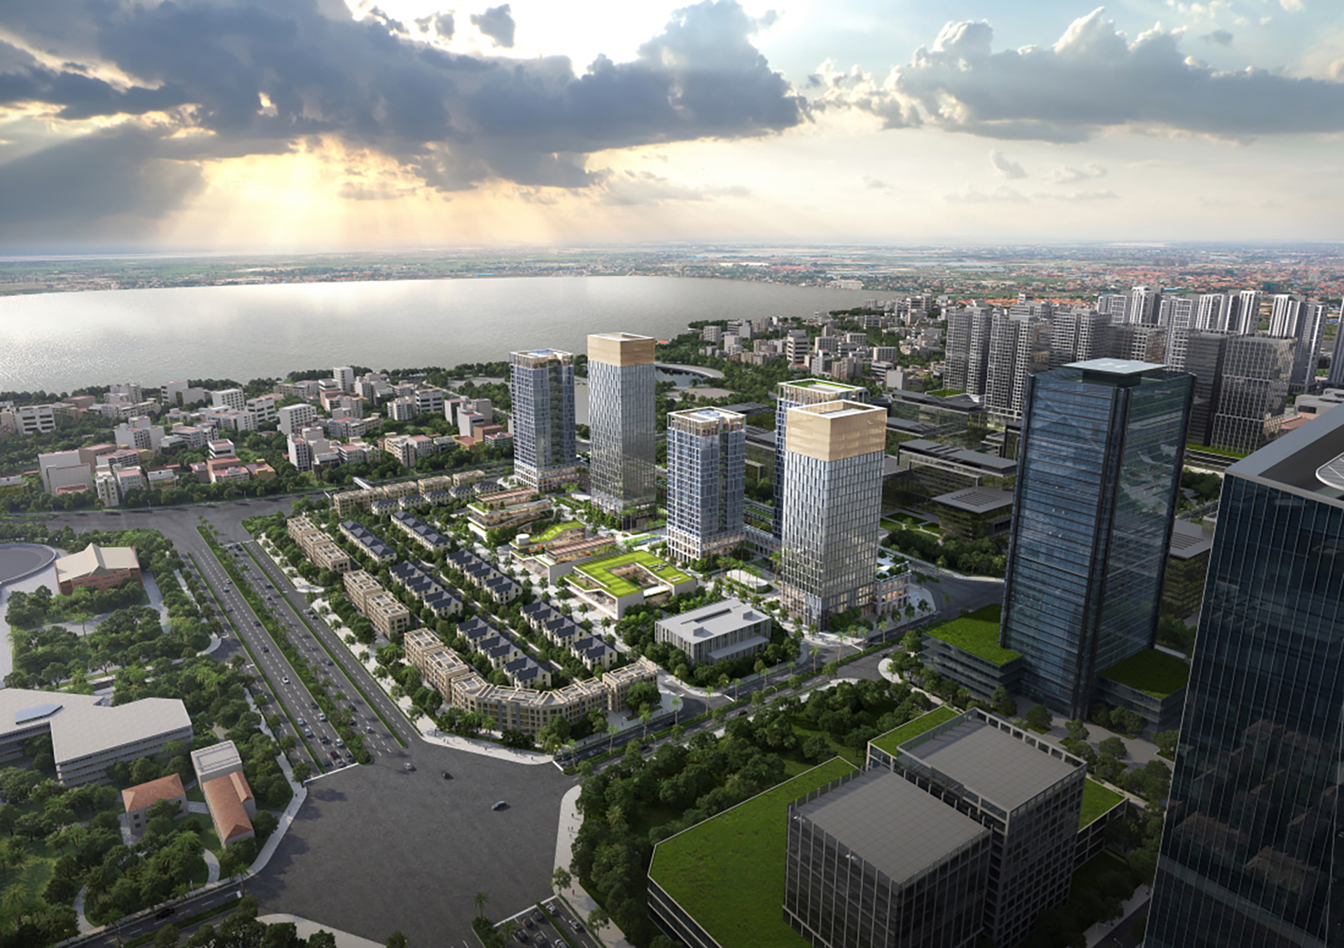
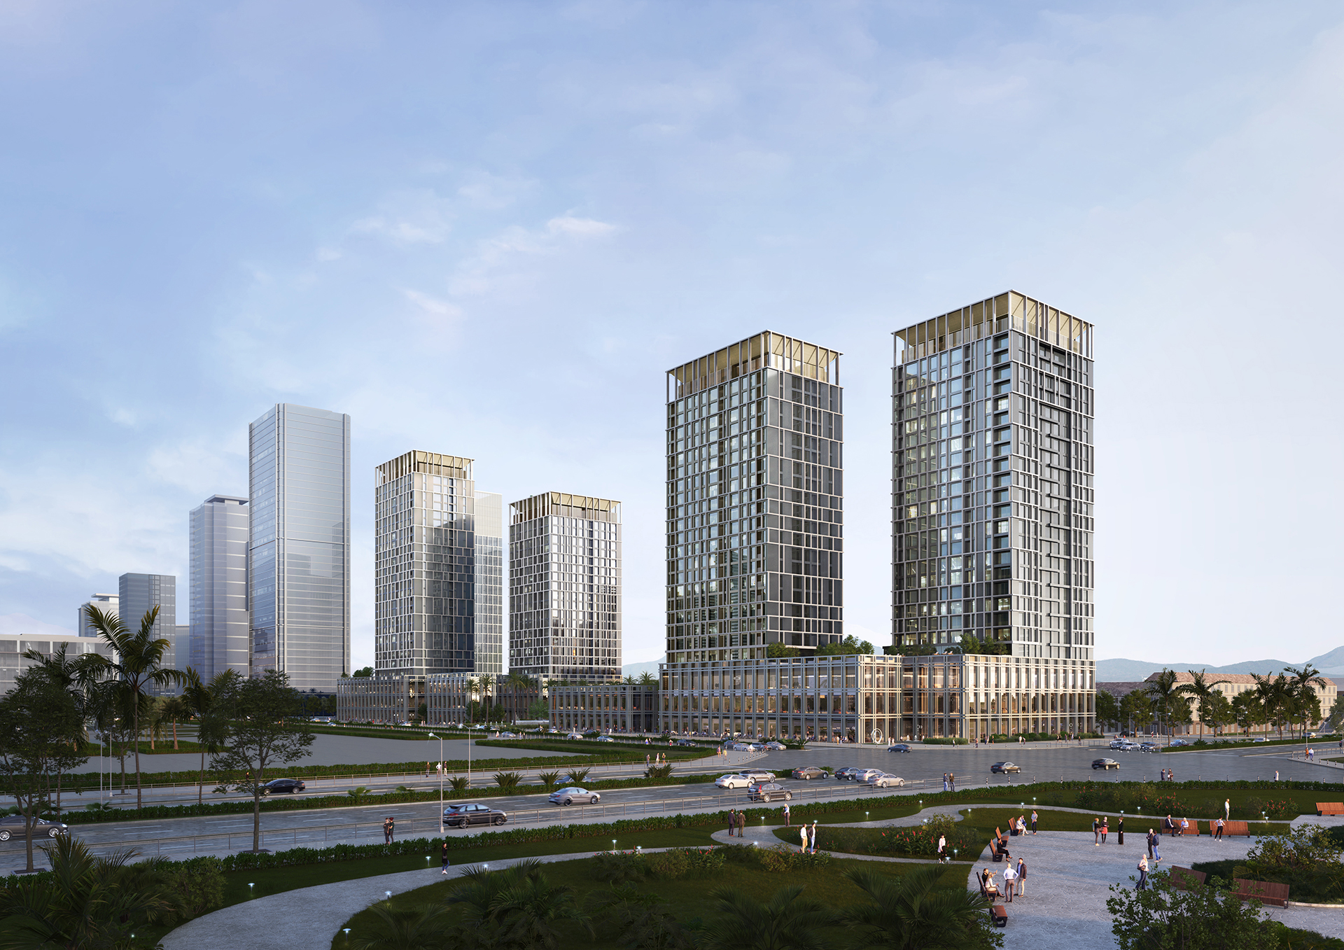
- C3HH1 sits inside the Tay Ho Tay (THT, Starlake) urban development district in Hanoi. It is adjacent to West Lake, Metro Line 2, and the new government complex. The location gives the project two advantages at once. It opens wide views across the water, and it draws steady daily life from the government offices and schools that surround it. On a site of 12,401㎡, the premium complex stands 27 storeys tall over three basement levels, with a GFA of 92,192㎡. It brings together 246 units, an office building shaped by current market demand in Hanoi, and an open retail street with shophouses. The residential and office buildings stand apart from each other. This allows more units to have a clear West Lake view. It also keeps the legal setback from neighboring sites, which lowers permit risk and protects privacy between them. At the center of the site, a resort-style tropical court pool, an event court, a community garden, and a green pedestrian path link the residential towers, the office tower, and the retail spaces into one. This creates a space where residents, workers, and neighbors can all enjoy the calm of nature alongside the energy of the city. Standing at the gateway to the growing Starlake district, C3HH1 draws West Lake into daily life and gives Hanoi a new landmark where nature and urban vitality meet.