S I T E M A P
Cheonan, Korea
Sinbuldang Dongmun THE EST Twin Star
Cheonan, Korea
Sinbuldang Dongmun THE EST Twin Star
Design
- Introduction
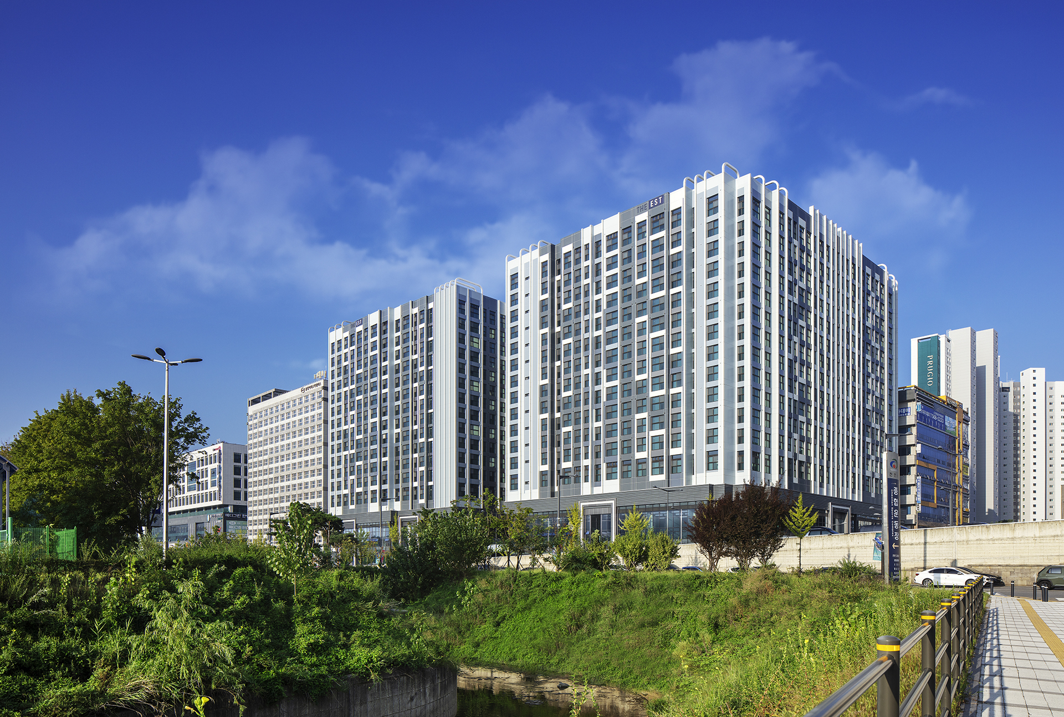
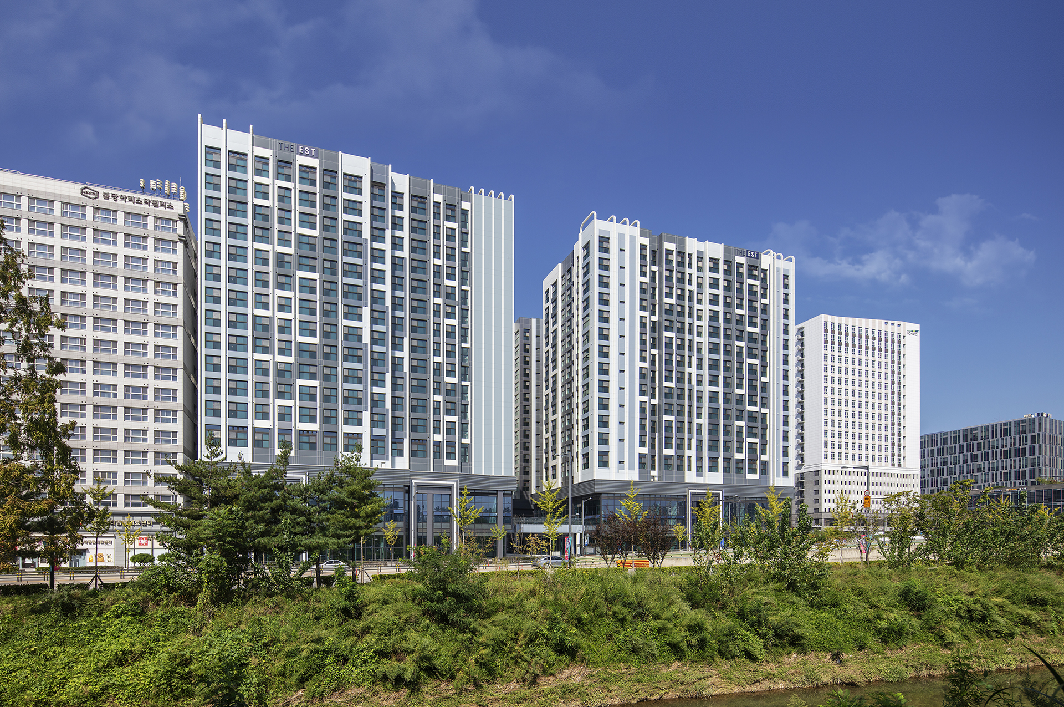
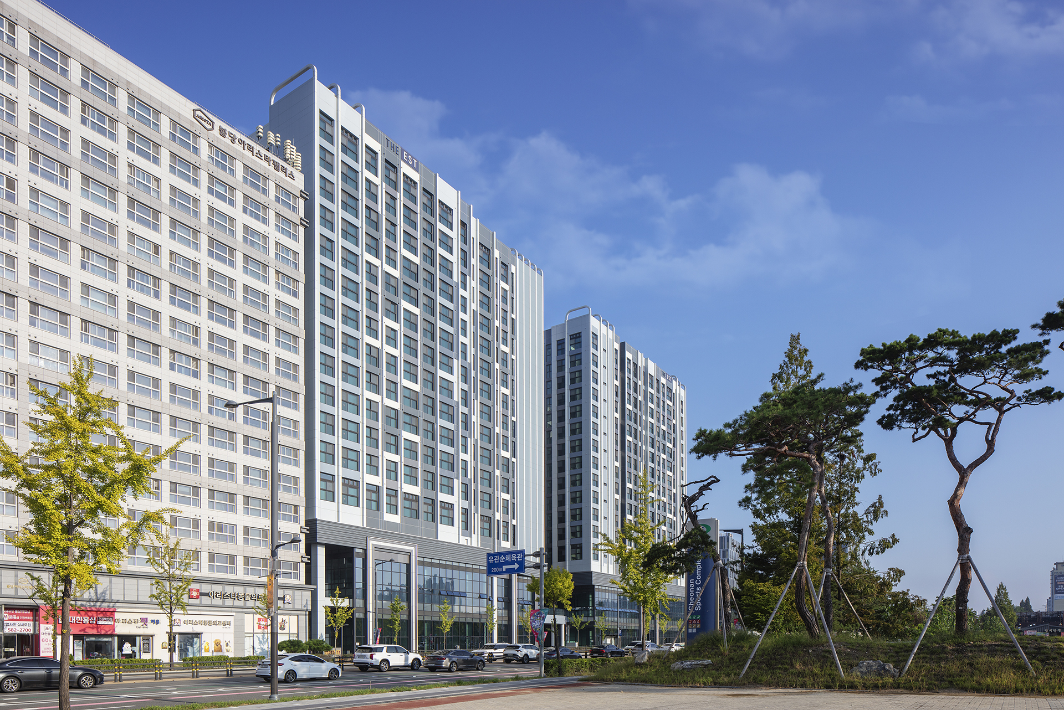
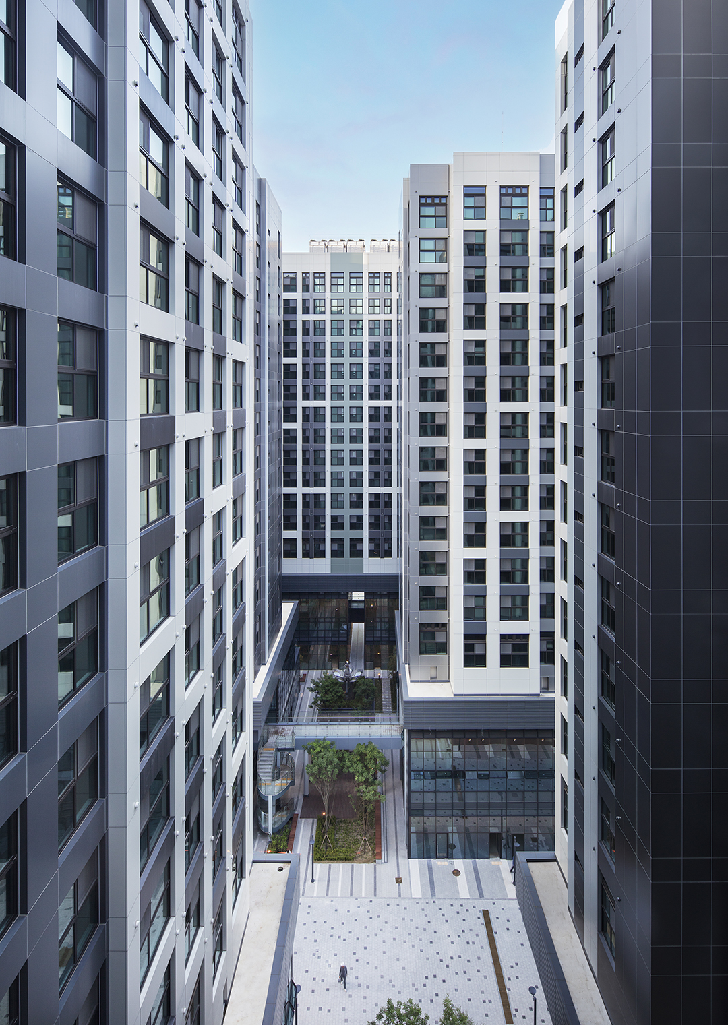
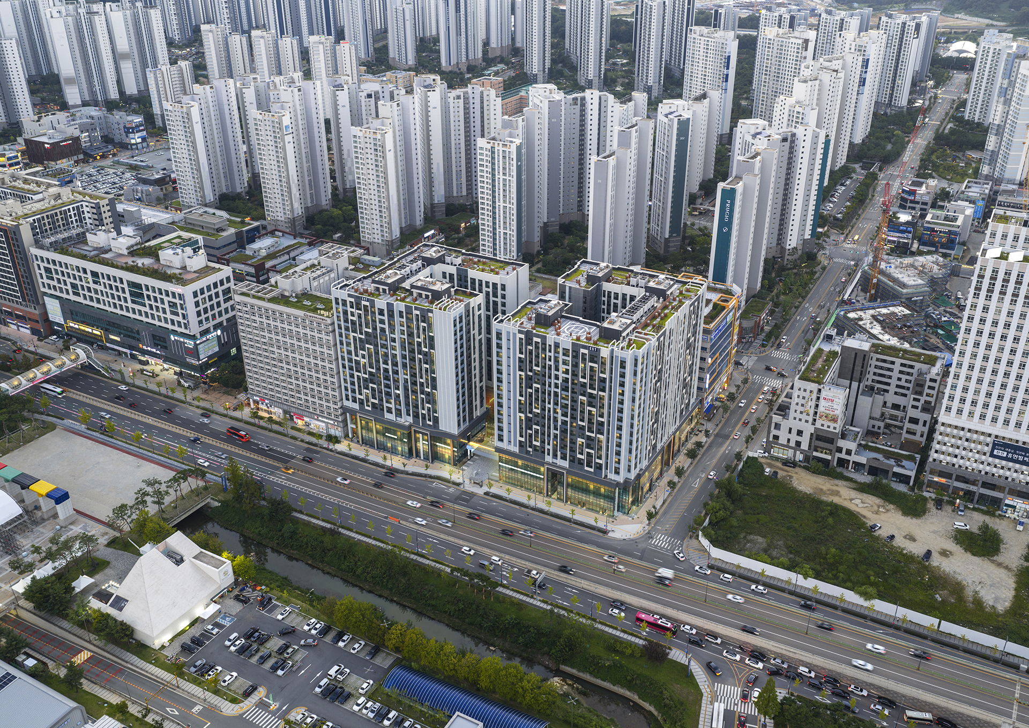
- The project commenced after winning a designated design competition for an officetel on a general business site within the Asan-Tangjeong District. A key objective was to create a cohesive and efficient master plan that functionally integrates the two blocks, which are divided by a public pedestrian corridor. In the initial planning phase, market research indicated a demand for studio-type units for single-person households, with a limited number of two-to-three-room units for larger households strategically placed in corners with premium views. However, post-architectural permit approval, the design was revised at the developer's request. Citing updated market analysis and profitability projections that anticipated low demand for studio apartments, the plan was shifted to feature two-to-three-room units (Types 49, 59, and 84) as the primary offering. To foster a sense of connection between the two blocks, the design features two C-shaped masses facing each other across the central walkway. Public open spaces were integrated into each block, connecting seamlessly with the public pedestrian pathway. In consideration of the residential nature of the officetel, each unit includes a gardening terrace. The facade design further enhances this concept by incorporating vertical bars linked to the terraces, creating an architectural form inspired by the iconic weeping willows of Cheonan City.